<-- style PDP --> 1601-5 Defries Street, Toronto - Condo Apt for lease for $2,000
  • new
  • for lease

1601-5 Defries Street

Toronto, Ontario, M5A 0W7 - Regent Park

$2,000

  • Neighbourhood

    Regent Park

  • Major Intersection

    Dundas St E & River St

  • Listed Since: 1 day(s)

  • Last update: today

Overview

  • Property Type

    Condo Apt, Apartment

  • Bedrooms

    1

  • Bathrooms

    1

  • Square Feet

    0-499

  • Exposure

    East

  • Total Parking

    n/a

  • Locker

    None

  • Furnished

    No

  • Balcony

    Open

Property Description

Property description for 1601-5 Defries Street, Toronto

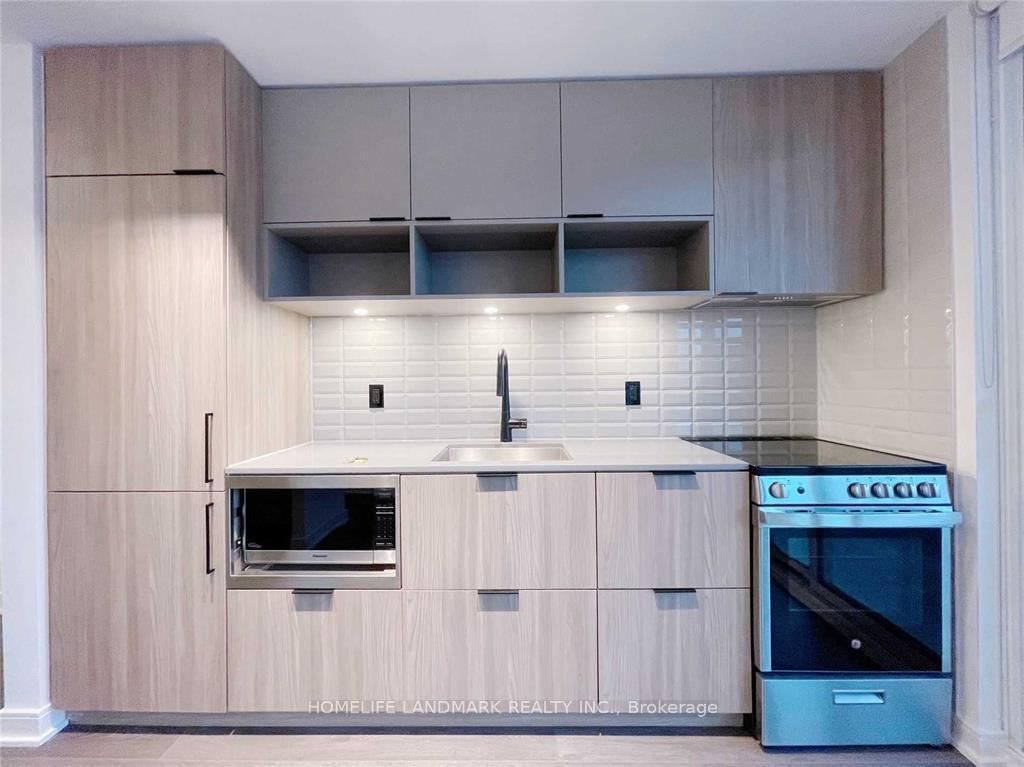
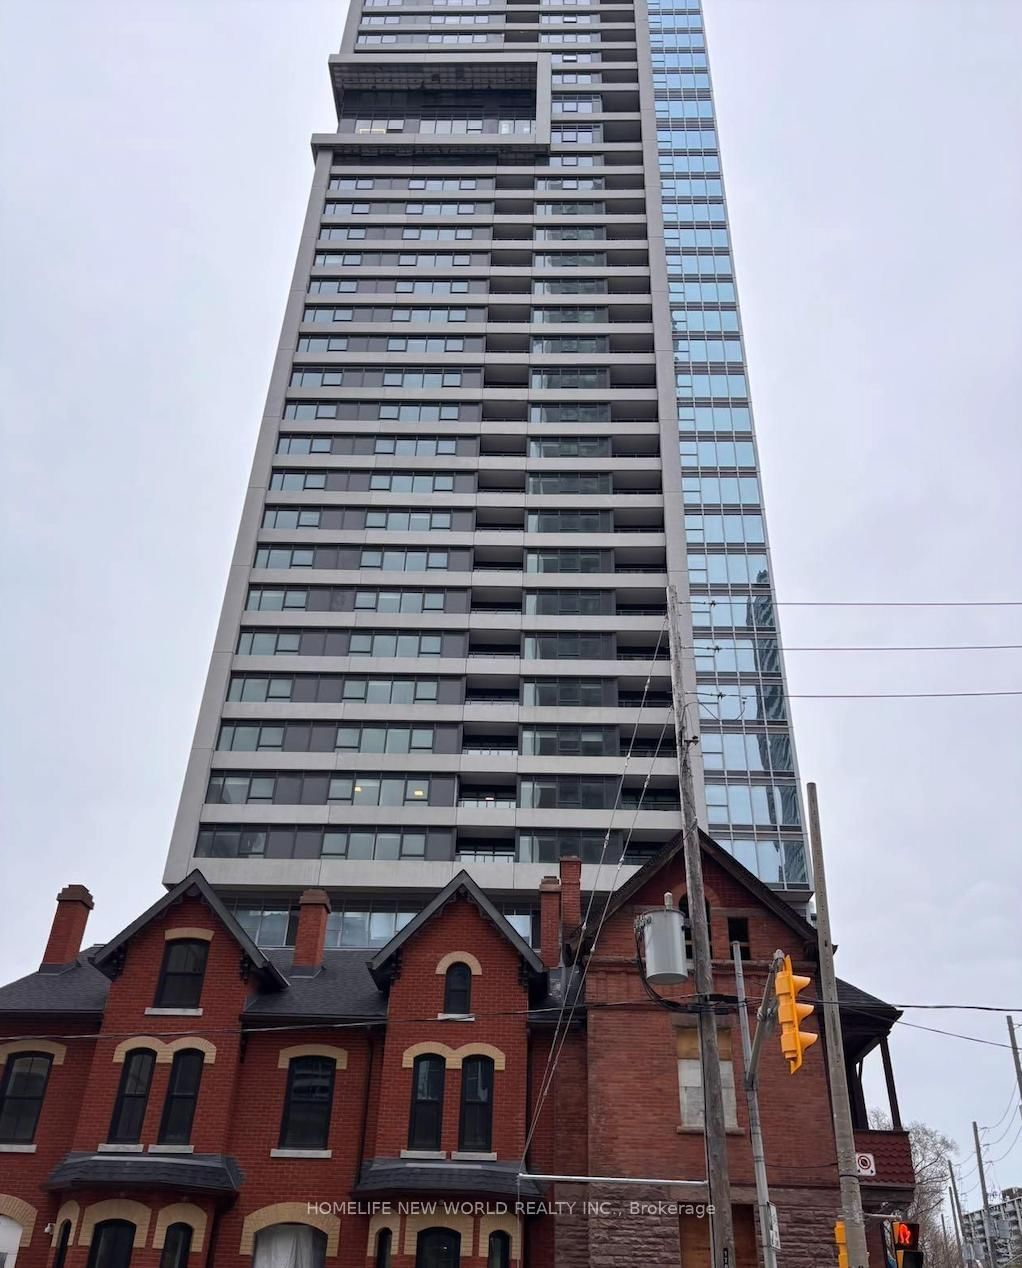
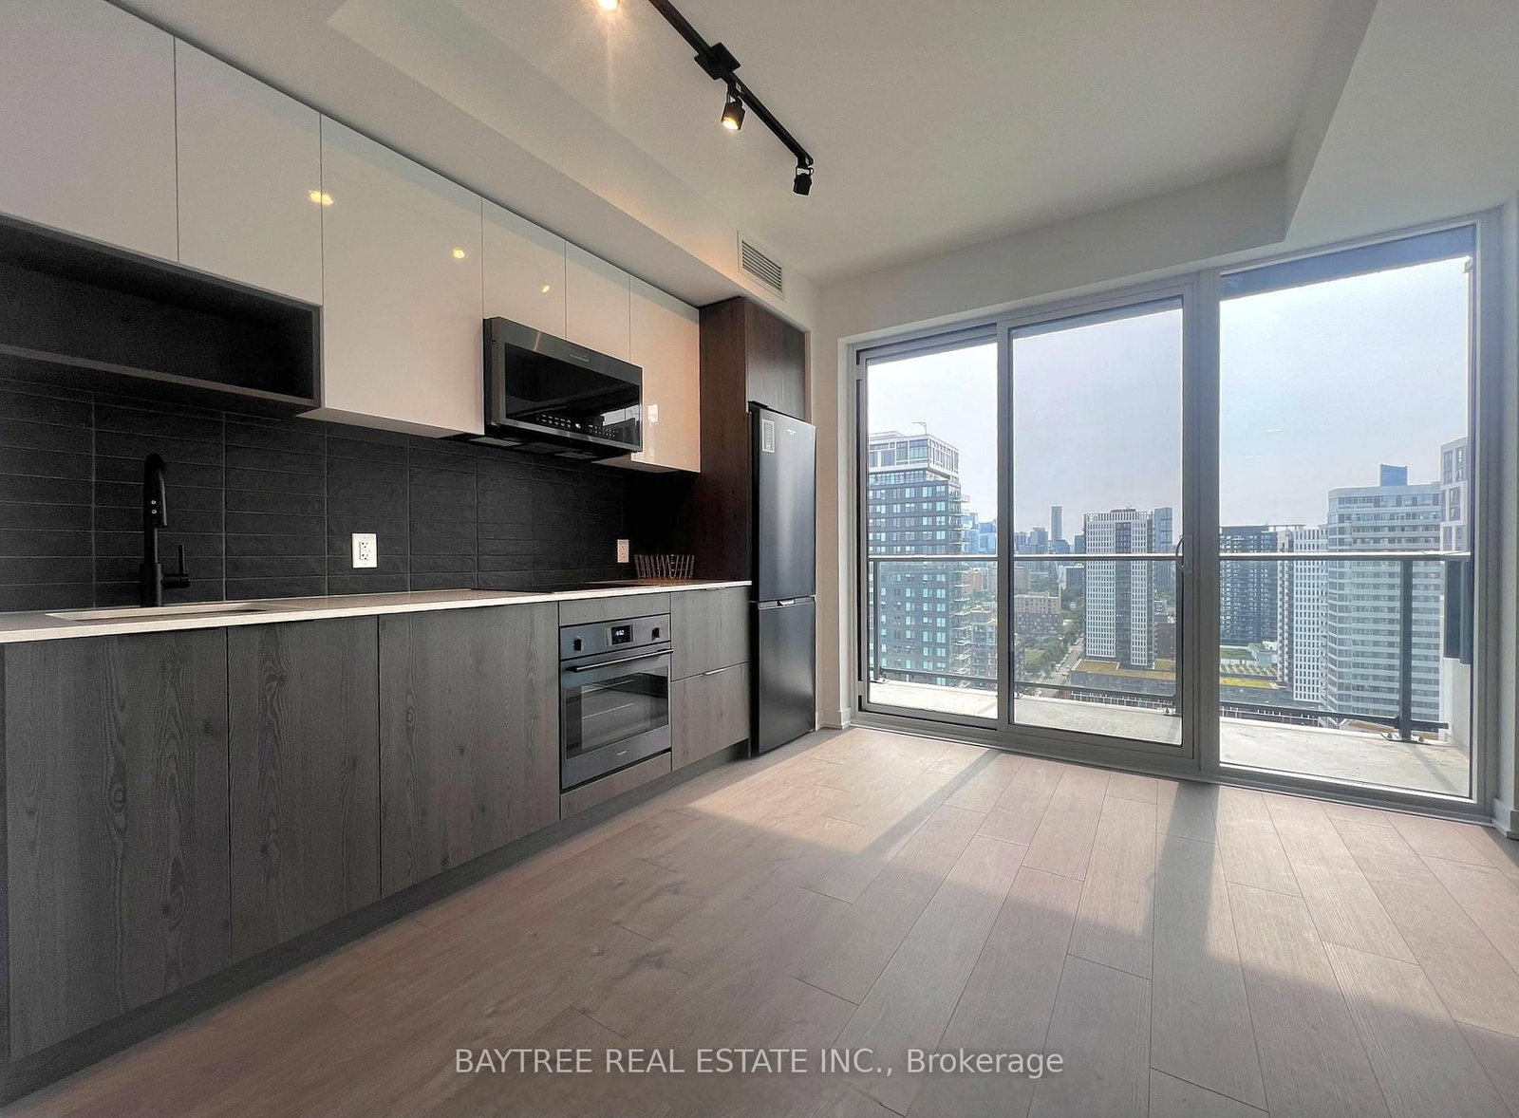
Bright 1 Bed Unit with 9 Ft Ceilings, Floor To Ceiling Windows, Spacious Balcony with Unobstructed Clear East View. Open Concept Layout, Premium Finishes Throughout, Stainless Steel Appliances with Modern Kitchen, And Smart Home System Connects to 24-Hour Concierge. Enjoy World-Class Amenities: Rooftop Terrace with Outdoor Pool, Yoga Studio, Fitness Centre, Party Room, Dining Room, Steam Room, Pet Station, BBQ Gas Terrace Hook Up, Hobby Room, Bar & Lounge,Co-Working Lounge, Outdoor Amenity Space, and Kids Club. Steps to TTC, Trendy Cafes, Restaurants, Parks, Eaton Centre, Universities, Colleges, Hospitals, Highway DVP, the Gardiner Expressway, and Highway 401. *High-Speed Internet is included.

Listed by REMAX YC REALTY

  • MLS #

    C13557934

  • Sq. Ft

    0-499

  • Sq. Ft. Source

    MLS

  • Year Built

    0-5

  • Basement

    None

  • View

    City, Clear, Downtown

  • Garage

    None

  • Parking Type

    None

  • Locker

    None

  • Pets Permitted

    Yes-with Restrictions

  • Exterior

    Concrete

  • Fireplace

    N

  • Security

    n/a

  • Elevator

    Y

  • Laundry Level

    n/a

  • Building Amenities

    Community BBQ,Concierge,Gym,Outdoor Pool,Rooftop Deck/Garden,Guest Suites

  • Maintenance Fee Includes

    n/a

  • Property Management

    Crossbridge Condominium Services

  • Heat

    Fan Coil

  • A/C

    Central Air

  • Water

    n/a

  • Water Supply

    n/a

  • Central Vac

    N

  • Cert Level

    n/a

  • Energy Cert

    n/a

  • Living

    3.06 x 2.56 ft Flat level

    Laminate, Large Window, W/O To Balcony

  • Dining

    3.06 x 2.56 ft Flat level

    Laminate, Large Window, Combined W/Living

  • Kitchen

    4.64 x 3.46 ft Flat level

    Laminate, Stainless Steel Appl, Modern Kitchen

  • Br

    3.82 x 2.74 ft Flat level

    Laminate, Large Window, Large Closet

  • MLS #

    C13557934

  • Sq. Ft

    0-499

  • Sq. Ft. Source

    MLS

  • Year Built

    0-5

  • Basement

    None

  • View

    City, Clear, Downtown

  • Garage

    None

  • Parking Type

    None

  • Locker

    None

  • Pets Permitted

    Yes-with Restrictions

  • Exterior

    Concrete

  • Fireplace

    N

  • Security

    n/a

  • Elevator

    Y

  • Laundry Level

    n/a

  • Building Amenities

    Community BBQ,Concierge,Gym,Outdoor Pool,Rooftop Deck/Garden,Guest Suites

  • Maintenance Fee Includes

    n/a

  • Property Management

    Crossbridge Condominium Services

  • Heat

    Fan Coil

  • A/C

    Central Air

  • Water

    n/a

  • Water Supply

    n/a

  • Central Vac

    N

  • Cert Level

    n/a

  • Energy Cert

    n/a

  • Living

    3.06 x 2.56 ft Flat level

    Laminate, Large Window, W/O To Balcony

  • Dining

    3.06 x 2.56 ft Flat level

    Laminate, Large Window, Combined W/Living

  • Kitchen

    4.64 x 3.46 ft Flat level

    Laminate, Stainless Steel Appl, Modern Kitchen

  • Br

    3.82 x 2.74 ft Flat level

    Laminate, Large Window, Large Closet

Thinking of Selling?

Find Out Your Home’s Value in Today’s Market!

No Email or Signup is required to view your home estimate.

estimate your home value

Contact Manoj Kukreja

Sales Representative,
Century 21 People’s Choice Realty Inc.,
Brokerage
(647) 576 - 2100

Manoj profile avatar

Property History

Property history for 1601-5 Defries Street, Toronto

This property has been sold 1 time before. Create your free account to explore sold prices, detailed property history, and more insider data.

Sign In / Register

Inventory Graph

10 9 8 7 6 5 4 3 2 1 0 1 Months of inventory SELLER'S Market BALANCED Market BUYER'S Market

Thinking of Selling?

Find Out Your Home’s Value in Today’s Market!

No Email or Signup is required to view your home estimate.

estimate your home value

Contact Manoj Kukreja

Sales Representative, Century 21 People’s Choice Realty Inc., Brokerage
(647) 576 - 2100

Manoj profile avatar

Recent Sold Listings in Regent Park, Toronto

Popular Cities